Skip to content
G&G Editions / 008

Wash & Folde.

A laundry and care company taking over a tired strip frontage — drawn as one dark fascia with the whole operation visible through glass.

Edition
Wash & Folde
Location
Oklahoma
Type
Commercial · Retail
Stage
In Design
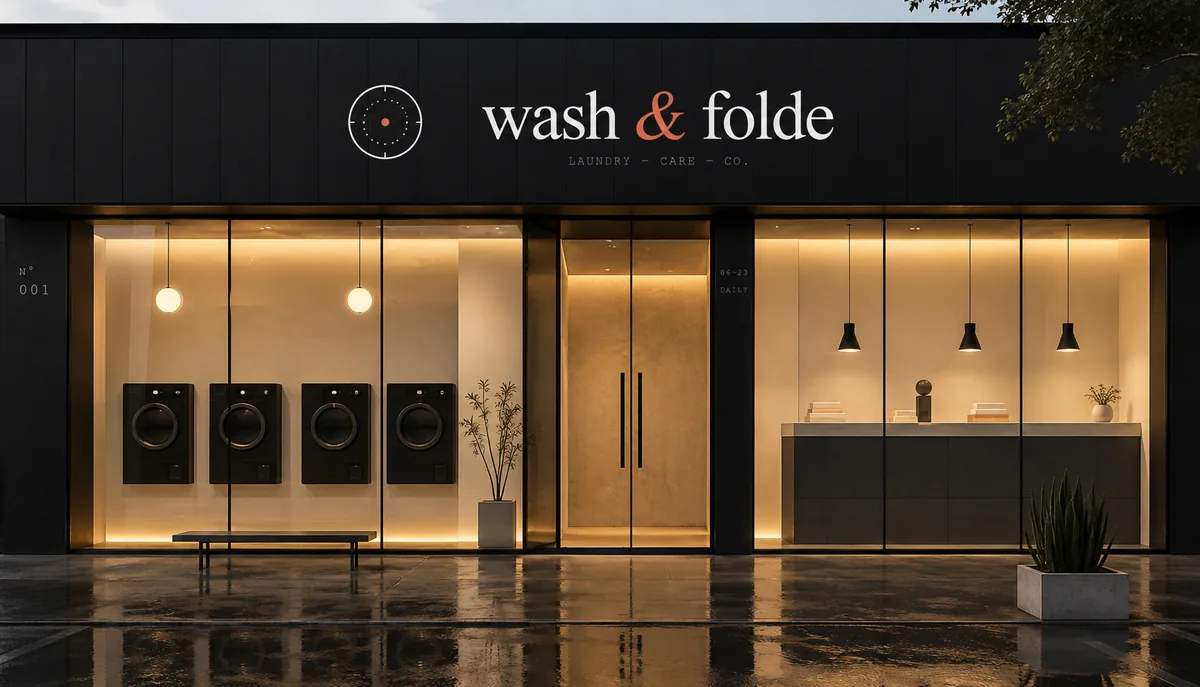
Wash & Folde as designed — illuminated sign, glazed black facade, wall-hung machines and the folding counter at dusk

Make the interior the sign.

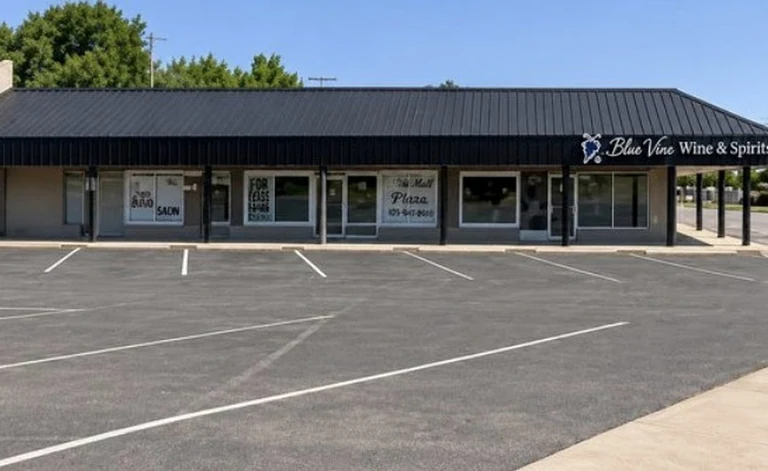
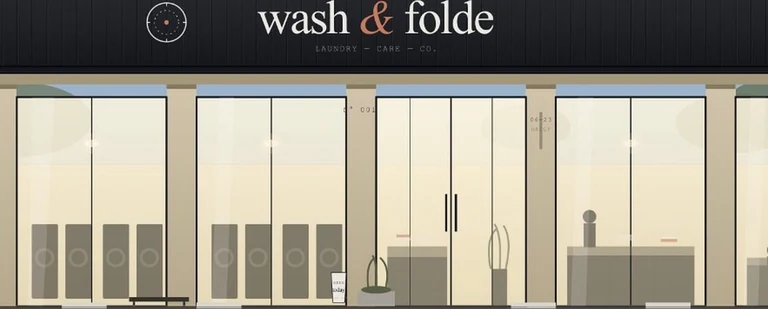
What is there now is a run of mismatched signage and aluminium storefront, each tenant solving the same problem differently. The proposal collapses it into one continuous dark fascia carrying a single wordmark, with full-height glazing beneath. Machines, folding counter, seating and plants all read from the parking lot — which means the building advertises itself and the sign can afford to be quiet.

The existing strip frontage with mismatched tenant signage
Existing — the frontage as found
The proposed Wash & Folde elevation: one dark fascia over full-height glazing
Proposed — front elevation
Material / 008
The palette this Edition is remembered by.
  1. 01Blackened Steel
  2. 02Polished Plaster
  3. 03Honed Stone
  4. 04Sealed Concrete
Material study — rift white oak
Material study — limewashed plaster
Material study — brass
Next

A business the space is holding back?

Tell us the operation, the hours you keep, and what has to change. We’ll come back with a pathway and a first sketch.

Begin an Edition All Editions  →