Skip to content
G&G Editions / 007

Van Buren.

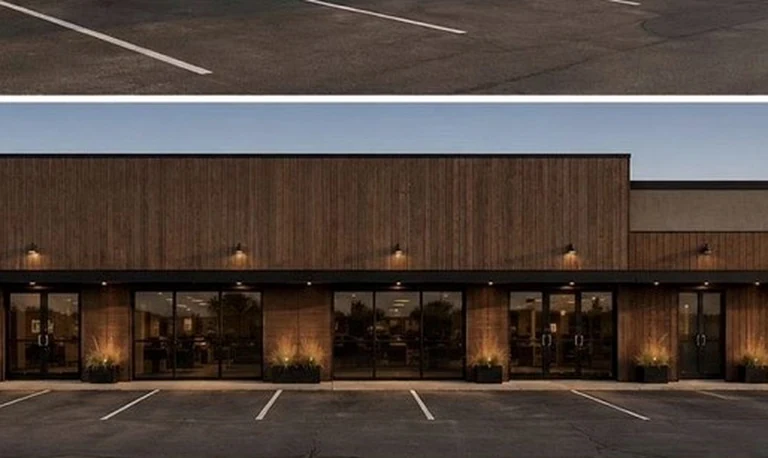
A multi-tenant commercial building re-clad in vertical wood and dark metal, with a lit colonnade running the length of the frontage.

Edition
Van Buren
Location
Oklahoma
Type
Commercial · Exterior
Scope
Design + Build
Status
Complete
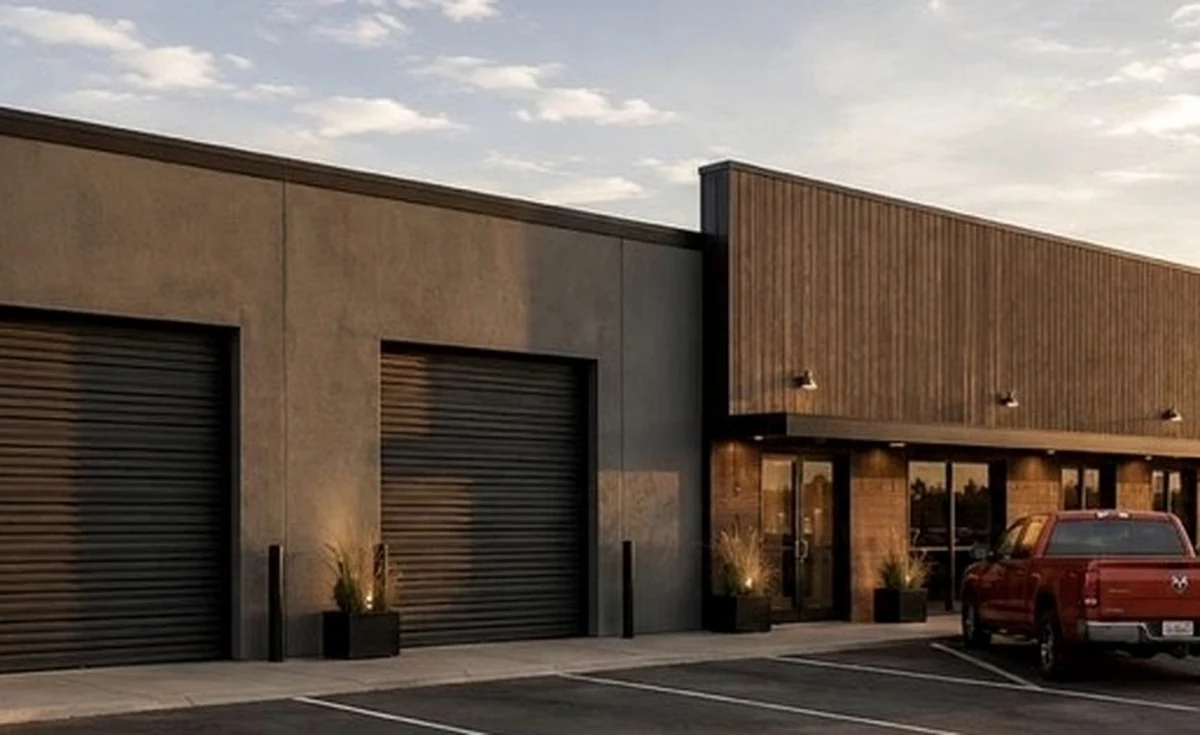
The Van Buren building on approach: vertical wood cladding and dark metal

A tenant building that behaves like one building.

Vertical slat wood, dark standing-seam metal, deep storefront reveals, and pendants on a regular bay rhythm. The point of a multi-tenant frontage is rhythm: when the bays repeat cleanly, the tenants stop competing with each other for attention and the building does the work instead. Planters mark each entry so wayfinding happens without a single additional sign.

The Van Buren building on approach: vertical wood cladding and dark metal
Corner approach
The front elevation, pendants and planters on a regular bay rhythm
Front elevation
Material / 007
The palette this Edition is remembered by.
  1. 01One-Coat Stucco
  2. 02Blackened Steel
  3. 03Oak
  4. 04Glass
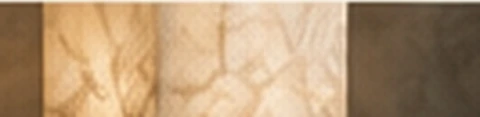
Material study — wood detail
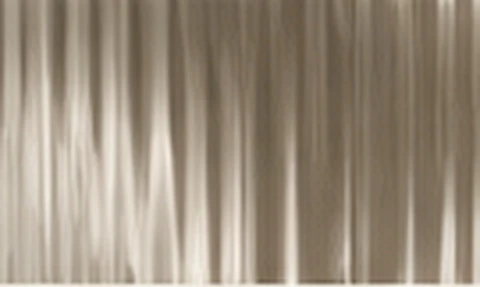
Material study — glass
Next

A building with more in it than it shows?

Tell us the address, the scope, and roughly when. We’ll come back with a pathway and a first sketch.

Begin an Edition All Editions  →