Skip to content
G&G Editions / 001

Community Church.

A full-floor tenant improvement a working church suite built to residential finish standards.

Edition
Community Church
Location
Oklahoma
Type
Commercial · Ministry
Scope
Design + Build
Status
Complete
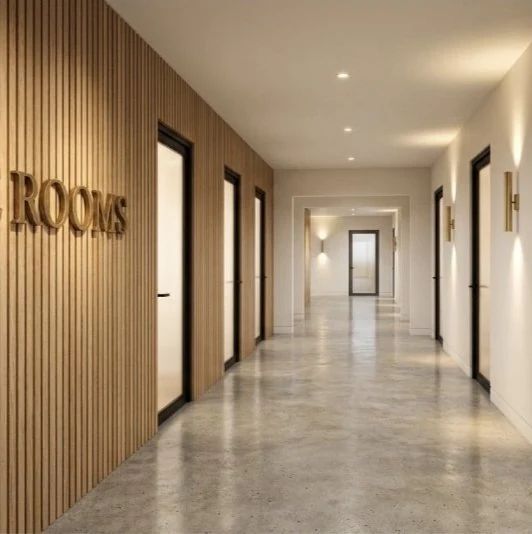
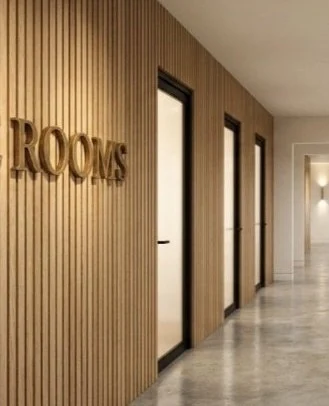
White-oak slat wall and patina-brass signage in the corridor at the Community Church Edition

Six rooms, one standard. The spaces nobody photographs were built to the same finish as the ones everybody does.

The client came to us with a raw floor and a brief that had as much to do with how the building would feel to live above as with how the church would use it. Coffee first, then the working suite, then the rooms for children and for quiet. We drew it, specified it, and built it.

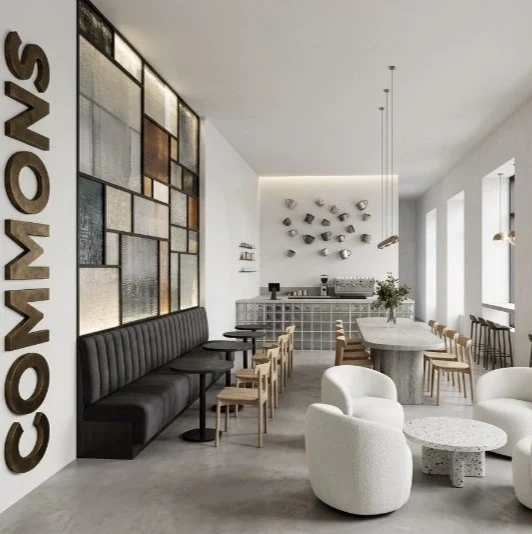
Coffee Commons at the Community Church Edition
Arrival

Coffee Commons

Guests and residents come in to a warm, light-filled café rather than a lobby. A backlit glass mosaic runs the length of the banquette, the bar sits under a run of pendants, and the room sets the tone for everything past it.

Outcome

A polished arrival that lifts the perceived value and warmth of the building for every resident and visitor.
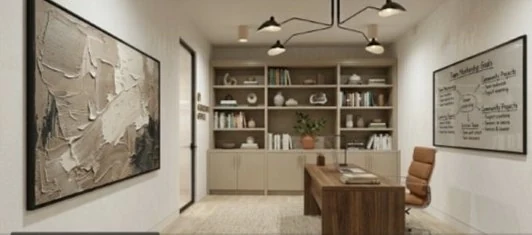
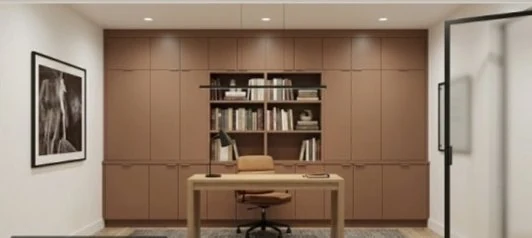
Offices & Care Rooms at the Community Church Edition
Associate office
Offices & Care Rooms at the Community Church Edition
Leadership office
The Suite

Offices & Care Rooms

Where leadership, counsel, and quiet prayer happen.

Leadership and associate offices, a counseling room, and a prayer room, each finished to the same residential-grade standard as the rest of the floor. These are the quiet rooms where the everyday work lives — planning, mentorship, and one-on-one care for someone walking through something hard. Built as much for the person sitting across the desk as for how they photograph.

Outcome

Low-density, professional use — quiet neighbors, consistent upkeep, no high-traffic activity.

Community Commons at the Community Church Edition
Community

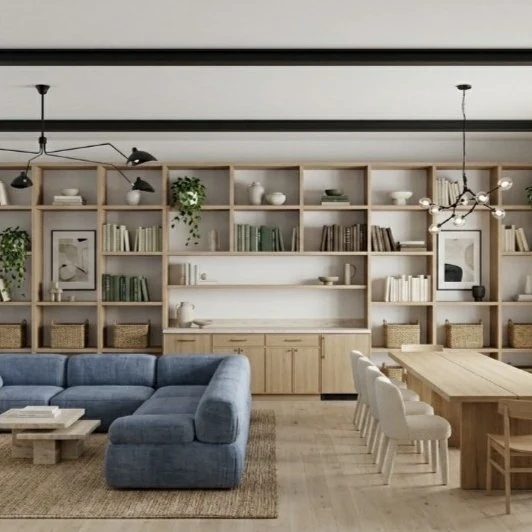
Community Commons

A relaxed lounge paired with a long communal table beneath a full library wall — a warm, planted third space for study, conversation, and the kind of connection that only happens when people have somewhere to sit.

Outcome

An attractive, well-kept communal environment that supports a real sense of community in the building.

First Fruits at the Community Church Edition
Children’s Ministry

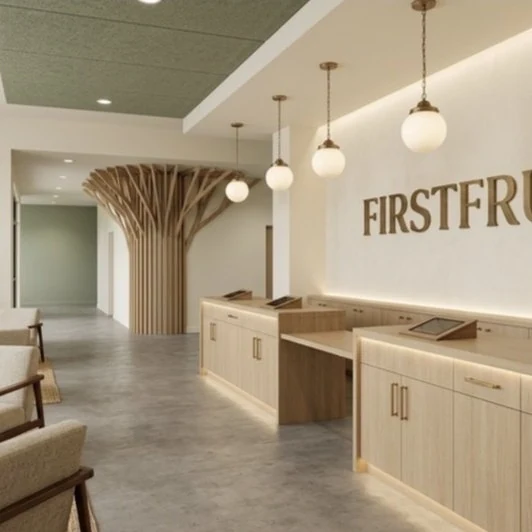
First Fruits

A secure, boutique-grade children’s check-in: brass FIRSTFRUITS lettering, a sculptural white-oak tree column, a soft sage ceiling, and family seating among greenery. Tablet check-in keeps arrivals and pickups organized.

Outcome

A thoughtfully zoned, well-supervised family area — activity stays contained within the suite.

To the same standard

Two rooms nobody photographs — finished like the ones everybody does.

Storage & Supply at the Community Church Edition
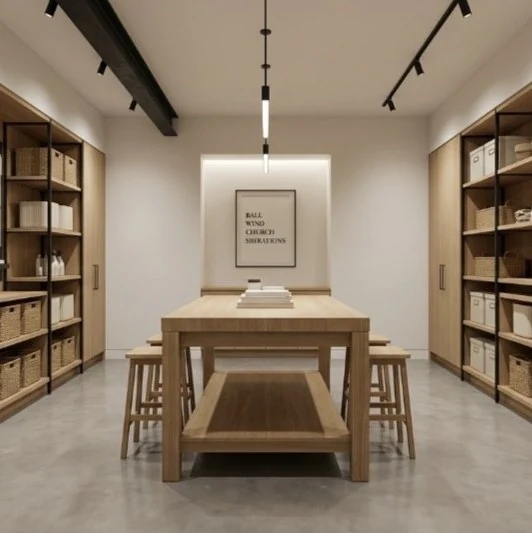
Storage & SupplySteel-and-oak shelving, matched bins, a central work table — the room that keeps every other room ready.
The Corridor at the Community Church Edition
The CorridorWhite-oak slats, patina-brass signage, honed concrete underfoot — a passage that reads closer to a boutique hotel than an office floor.
Material / 001
The palette this Edition is remembered by.
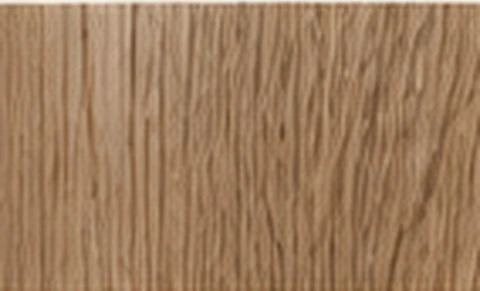
  1. 01White Oak
  2. 02Linen Plaster
  3. 03Patina Brass
  4. 04Honed Concrete
Material study — rift white oak
Material study — plaster
Material study — brass
Next

Building for a congregation?

Tell us the space, the season you’re aiming for, and what Sunday needs to feel like. We’ll come back with a pathway and a first sketch.

Begin an Edition All Editions  →