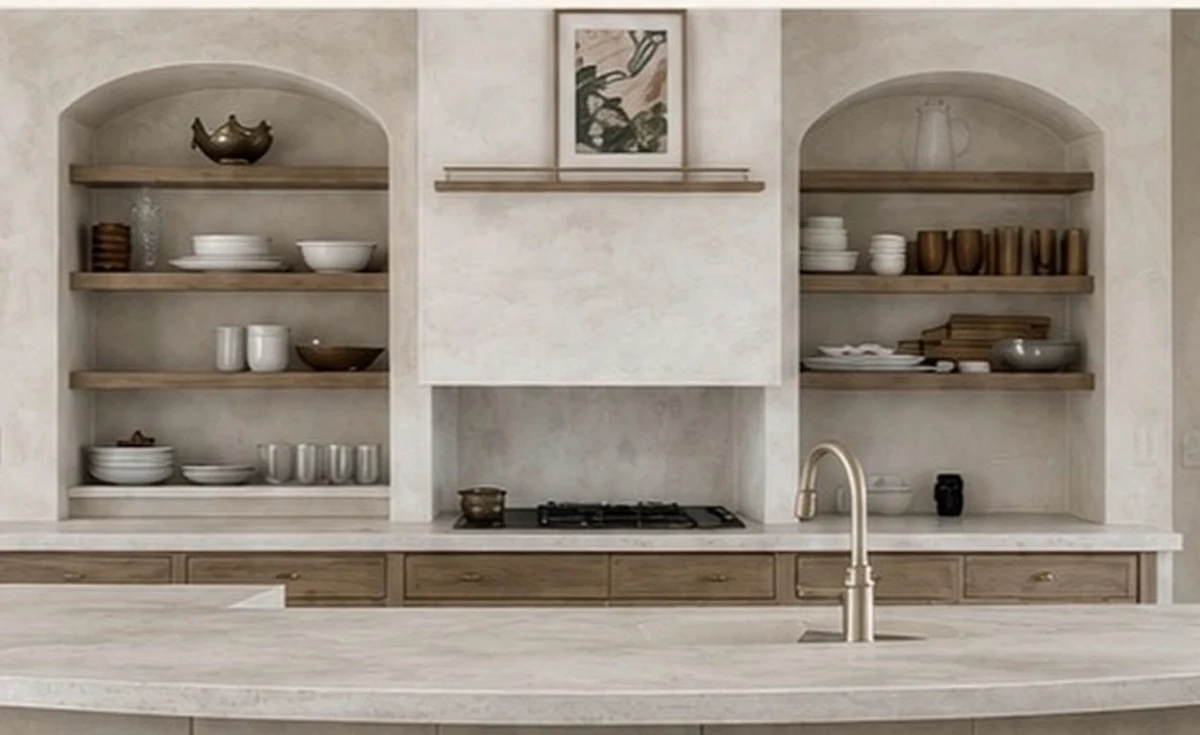
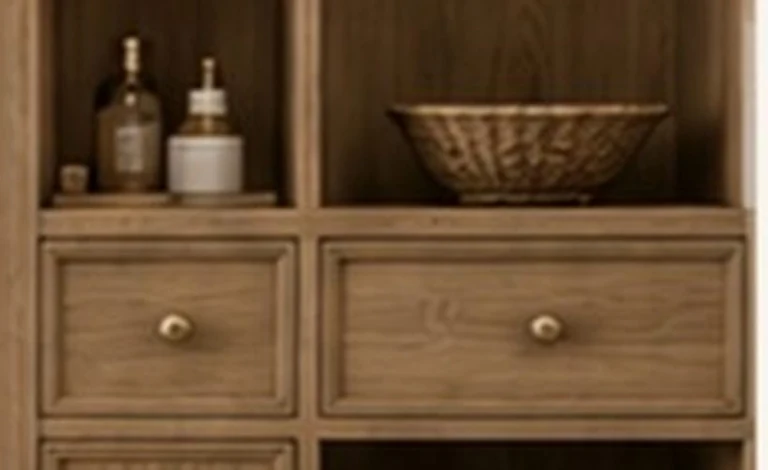
A kitchen and bath taken back to the studs and rebuilt around plaster, white oak, and unlacquered brass.
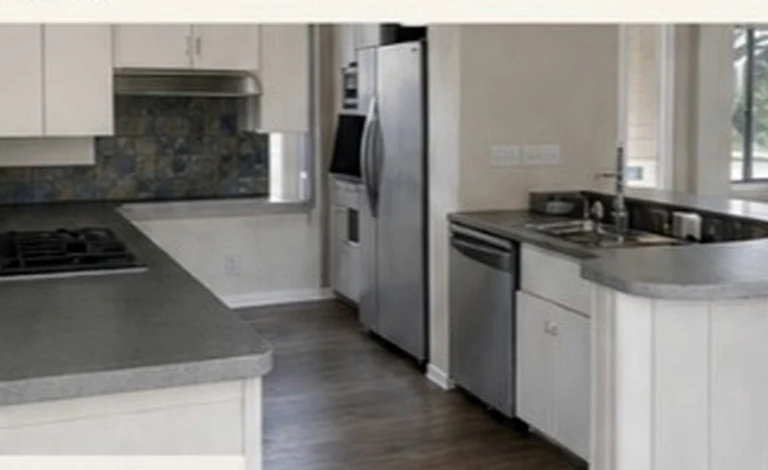
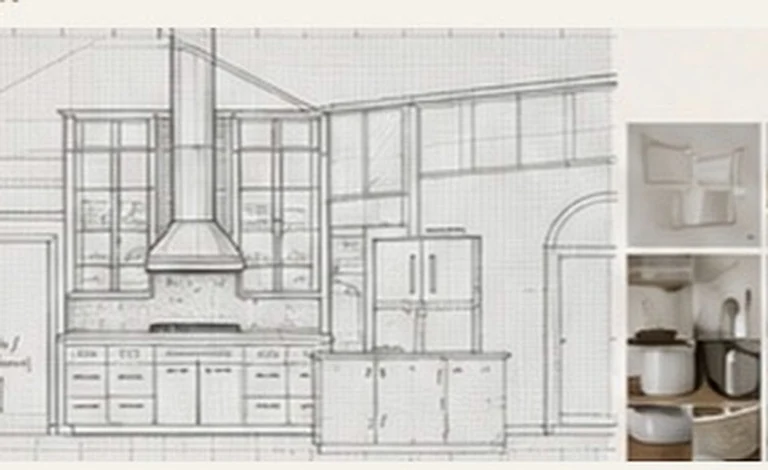
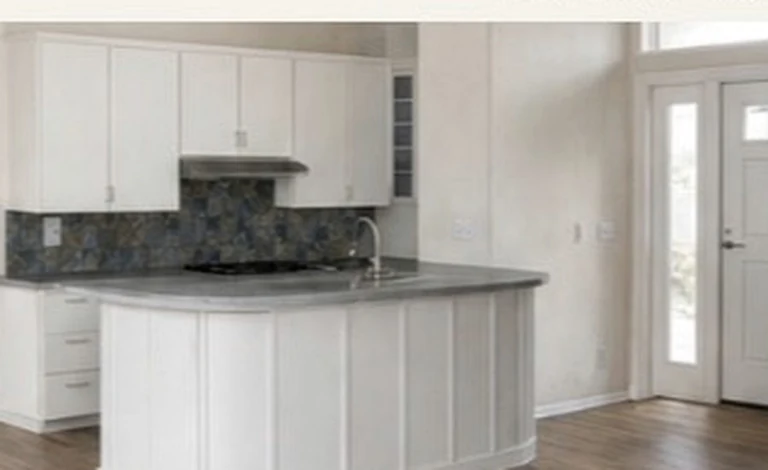
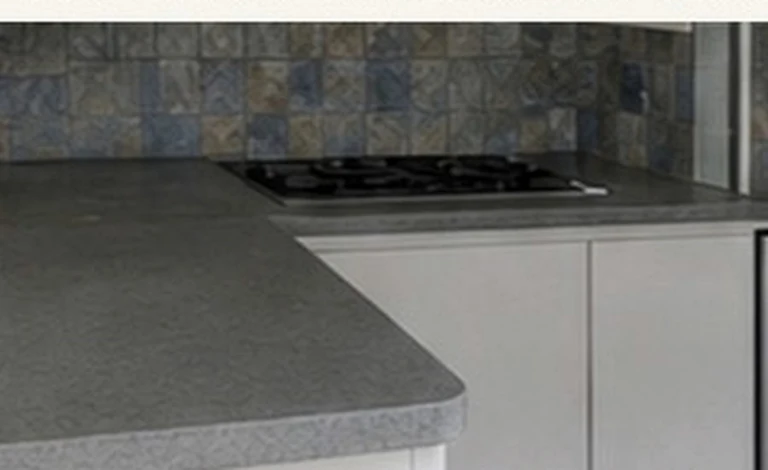
What was here was serviceable and closed: a raised-panel run in white, a patterned backsplash, laminate tops, and a peninsula that pushed everyone into the same three feet of floor. We drew it as one wall instead — a plaster hood centred over the range, twin arched niches carrying oak shelves, drawer banks below, and honed stone running unbroken to the sink. The brass is unlacquered, so it will keep moving.


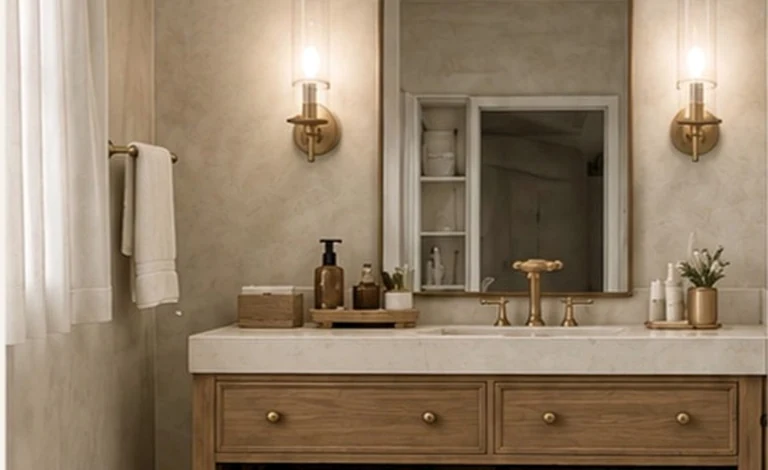
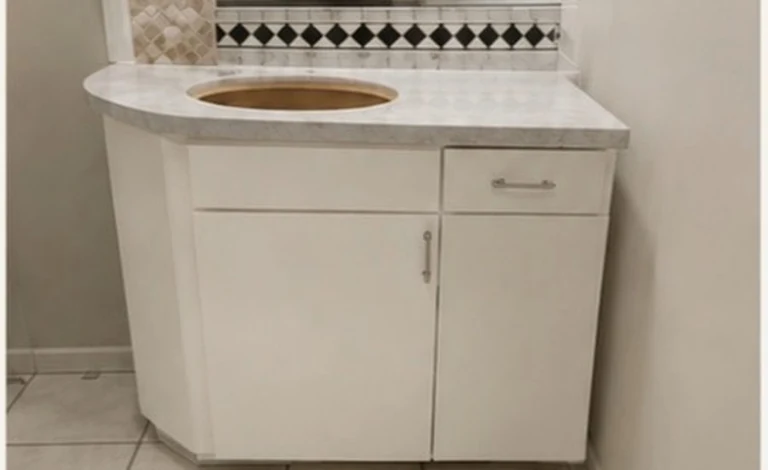
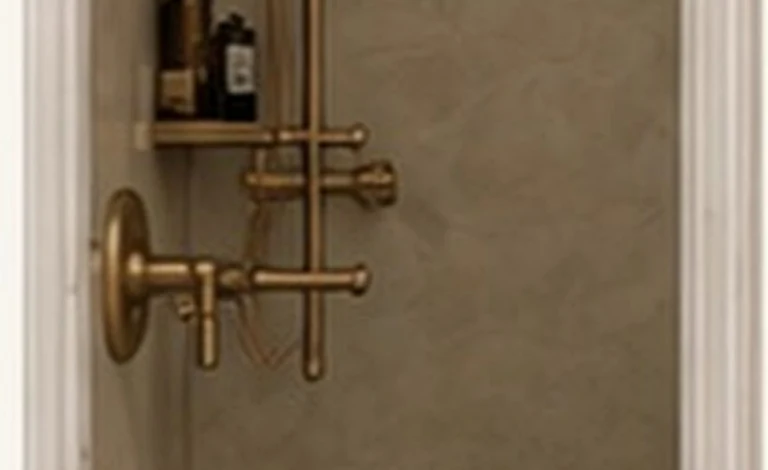
A corner vanity in cultured marble came out. In its place: a white-oak case on a stone top, limewashed walls, an inset cabinet set flush into the wall, and brass at every point a hand touches it. The linen tower is millwork, not a purchase — built to the room rather than fitted into it.


Tell us the rooms, the scope, and roughly when. We’ll come back with a pathway and a first sketch.