Skip to content
Project Pathways

Different ways to begin. One integrated point of view.

From a single room to a ground-up commercial environment, Gray & Grace engagements are structured around the scope, the stage and the needs of the project. Six pathways, and they all lead to the same standard of work.

Three front doors

Specialist doors — Vision Studio for the idea that isn’t ready yet · Intelligent Environments as an integrated or specialist layer · Commercial for environments that survive opening day. Or walk all six doors below.

Pathway 06Early stage
06

Vision Studio

Early concepts, feasibility and visualisation — a way to develop the idea before committing to a full engagement.

  • Concept direction
  • Spatial study
  • Property + project review
  • Design intensive
Enter Vision Studio  →
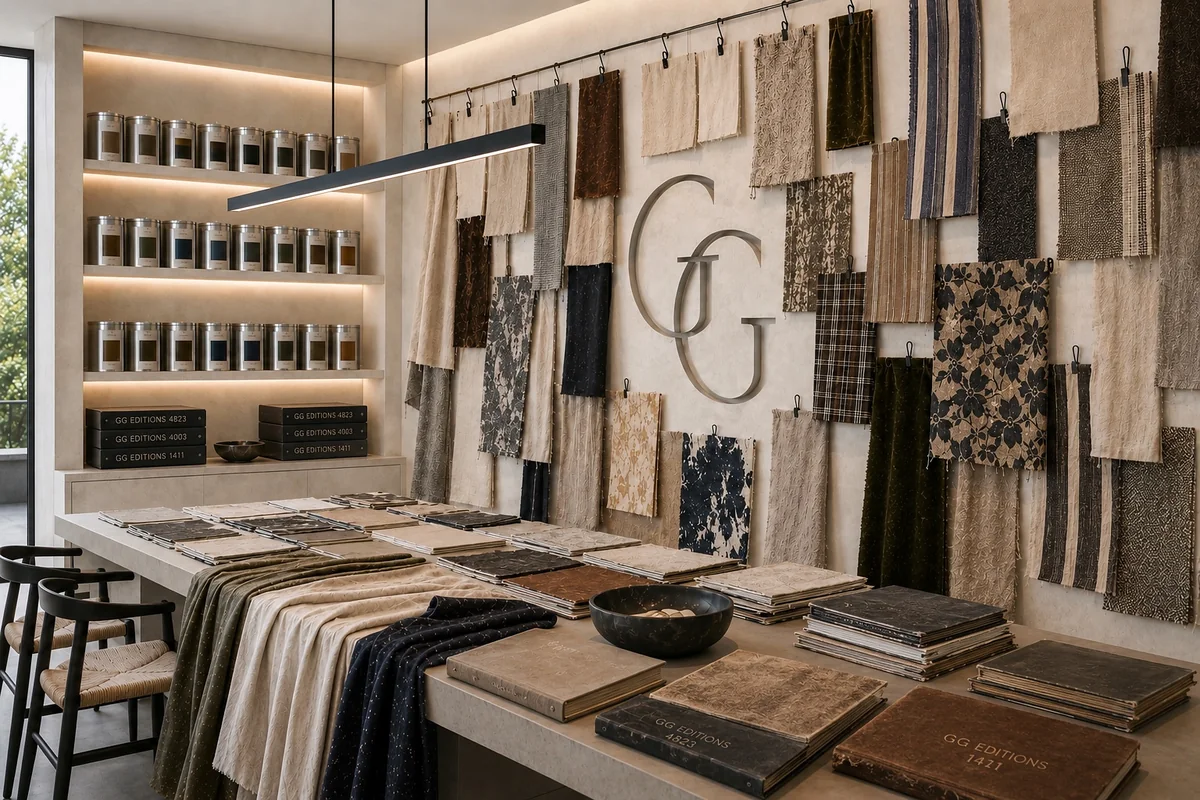
The textile and material studio — hung samples, bound volumes and a working table Vision Studio
Pathway 05Systems
05

Intelligent Environments

Lighting, shading, climate, security, access, water protection, AV and infrastructure, coordinated with the architecture from the beginning.

  • Lighting + controls
  • Shading + glazing
  • Security + access
  • Network + infrastructure
Explore the capabilities  →
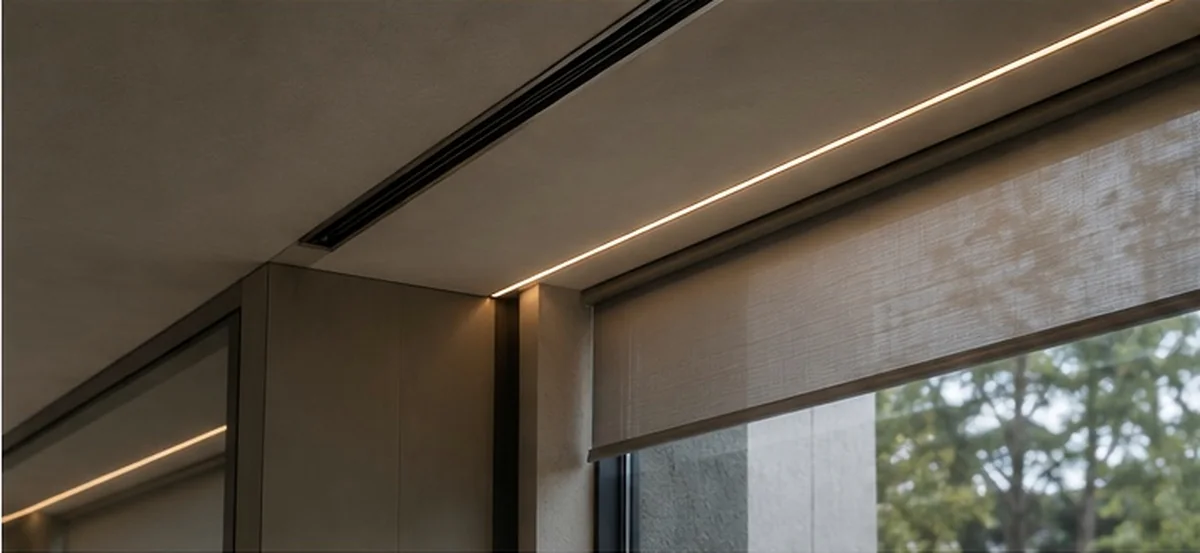
Integrated lighting, shading and controls coordinated into the architecture Intelligent Environments
Pathway 04Commercial
04

Commercial

Workplace, retail, hospitality, wellness, worship, multifamily and specialty environments — built to be used hard and photograph well.

  • Tenant improvement
  • Ground-up + shell
  • Brand-to-space translation
  • Owner representation
Start a commercial inquiry  →
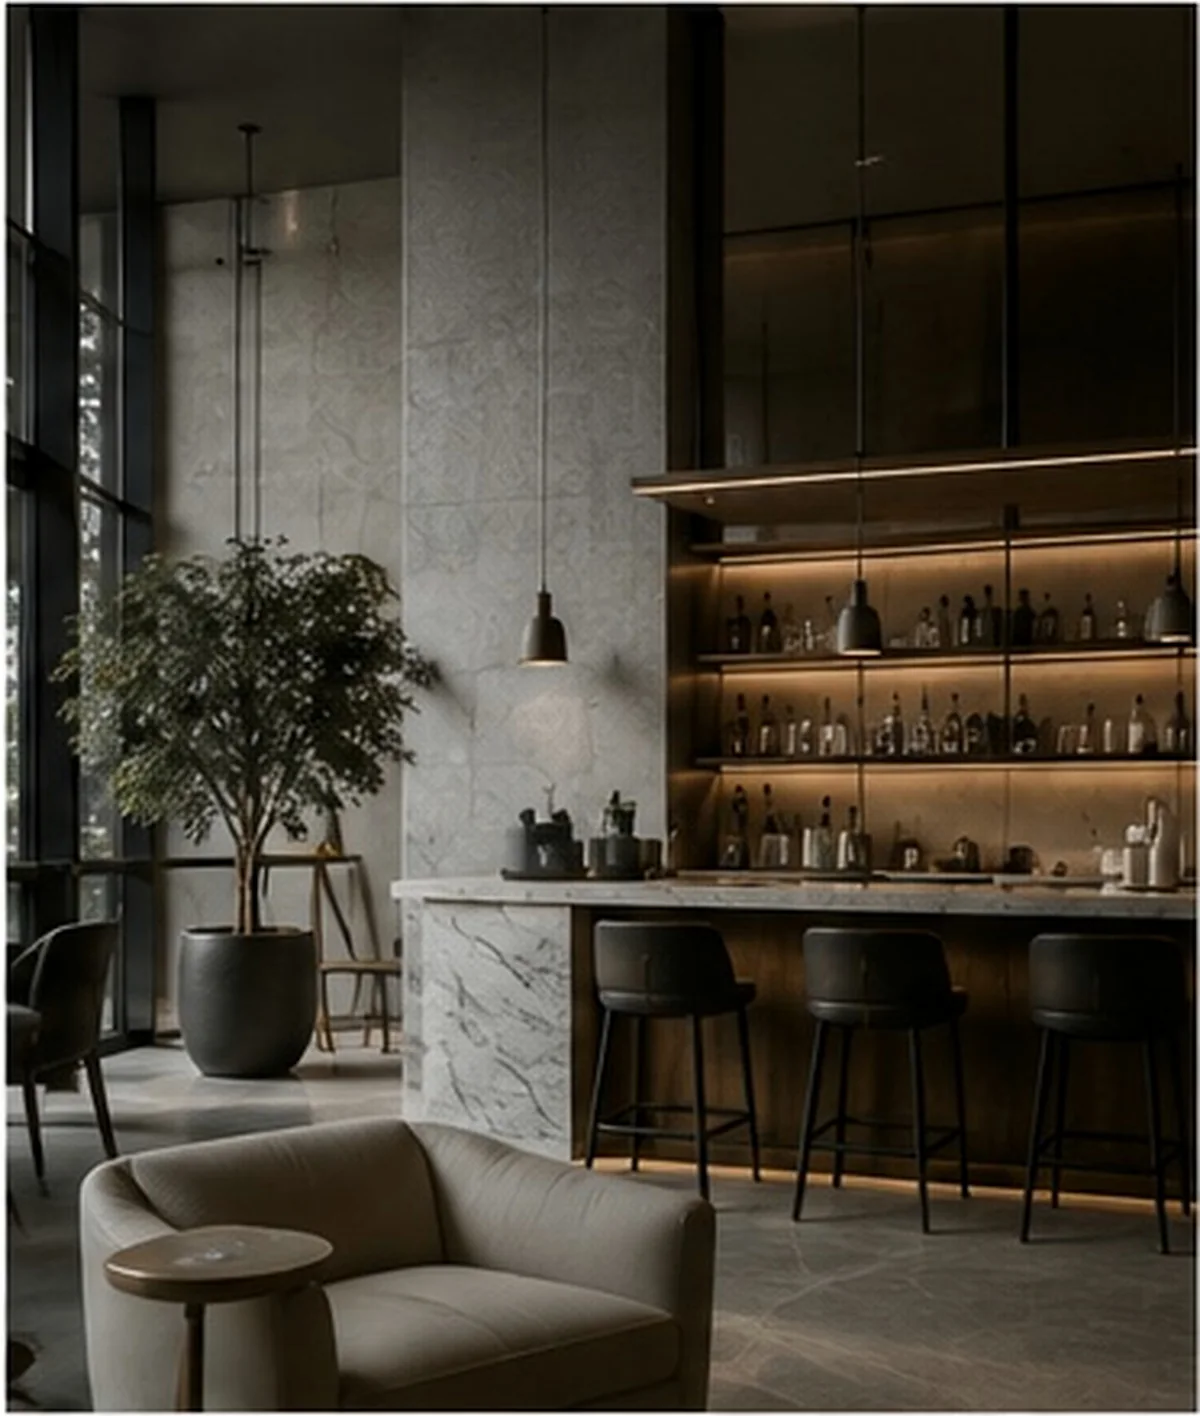
A finished commercial interior — durable materials, resolved detailing Commercial
Pathway 03Execution
03

Build

Construction and project leadership for an established design or a defined scope. Ground-up, renovation, or owner representation.

  • Ground-up construction
  • Renovation
  • Construction management
  • Owner representation
Start a build inquiry  →
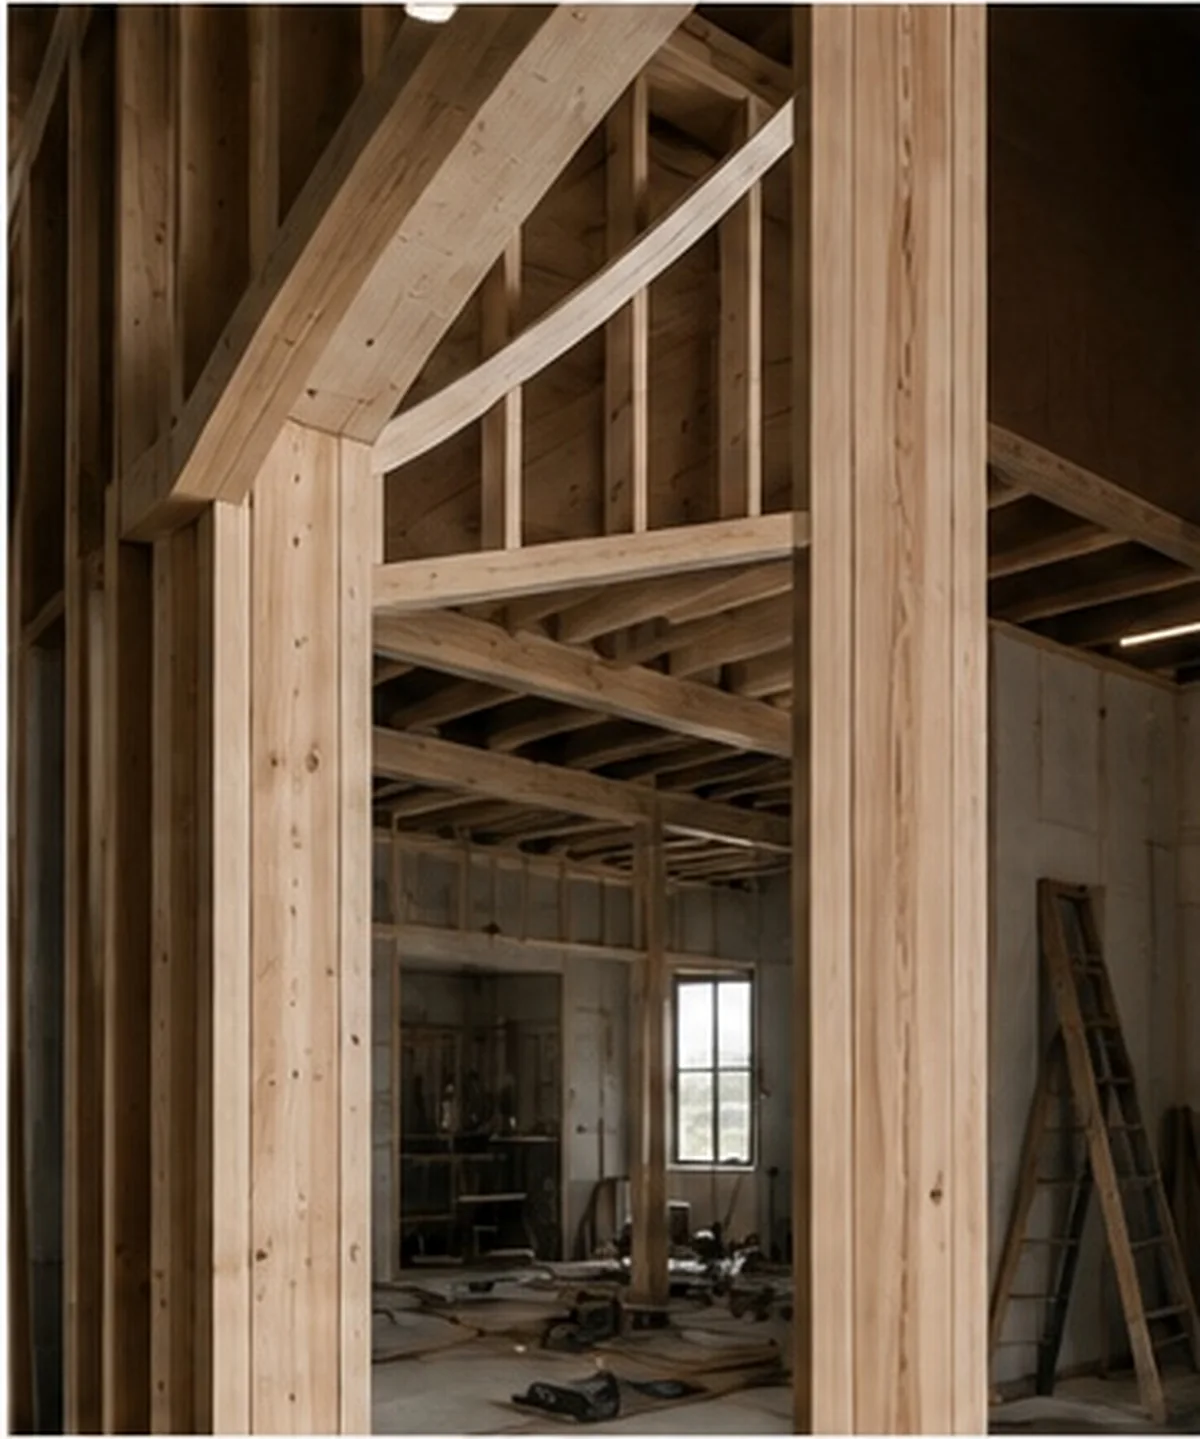
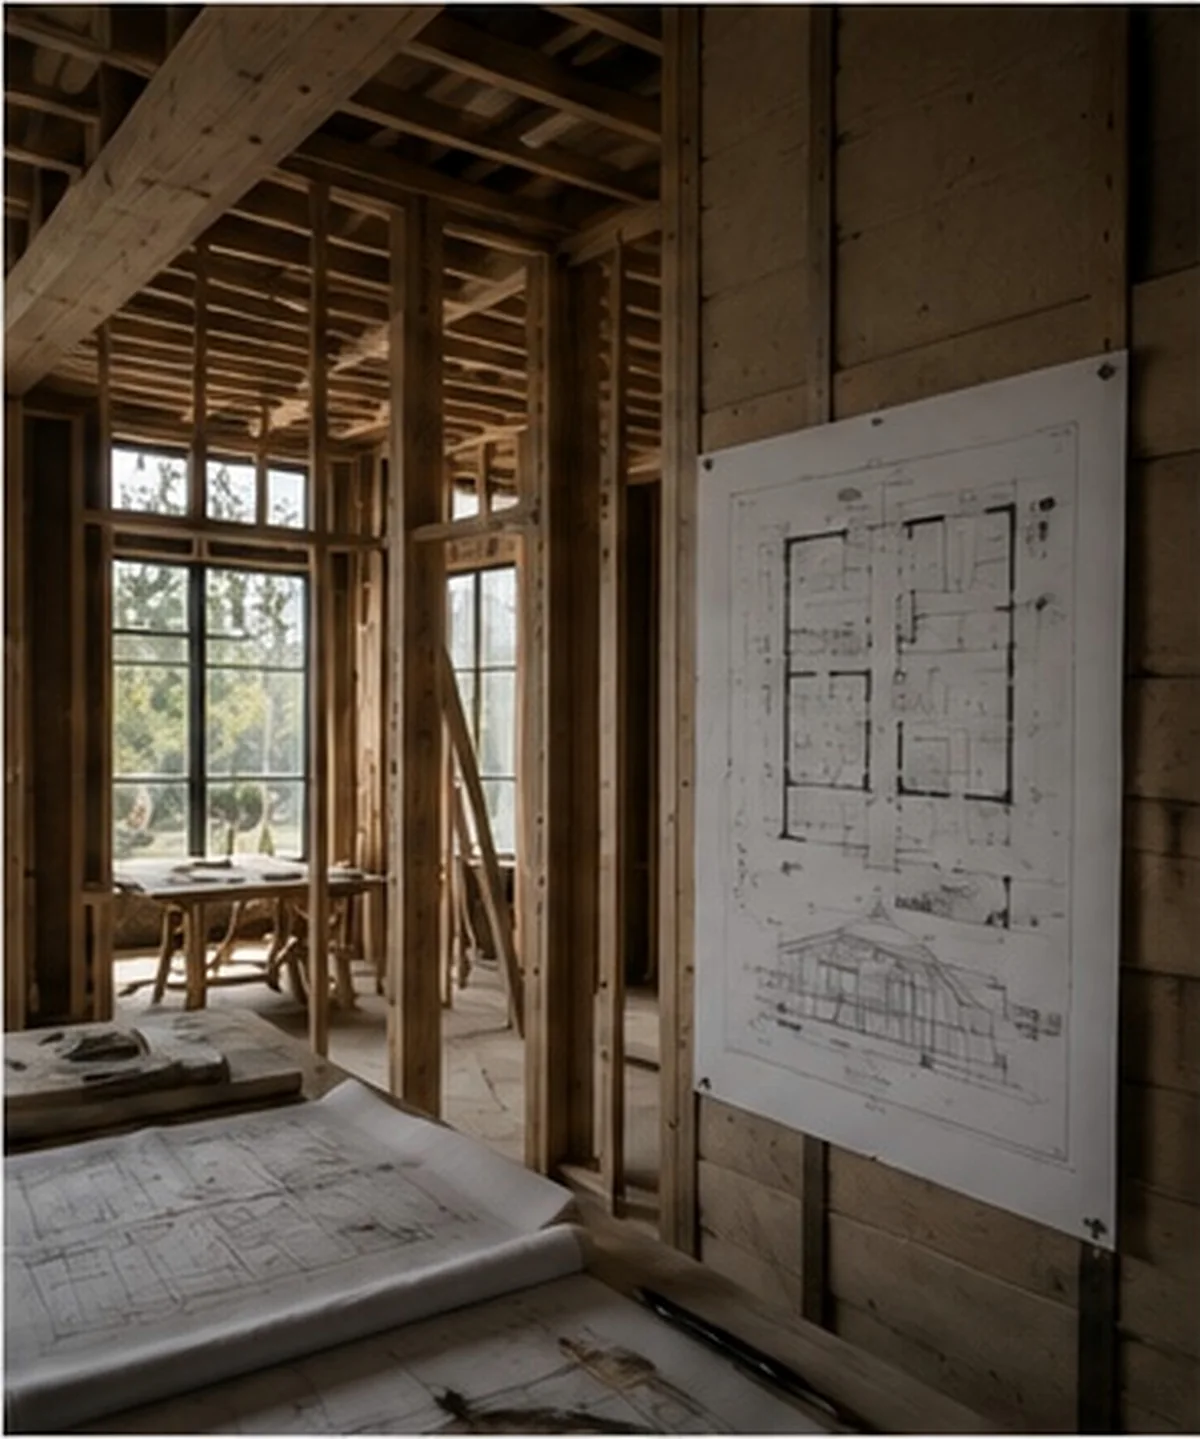
Construction in progress — framing, structure and finish work underway Build
Pathway 02One team
02

Design + Build

One team from first sketch through construction and installation. A single point of view, and a single point of responsibility.

  • Drawings through installation
  • One contract, one team
  • Material + FF&E specification
  • Millwork + specialty finishes
Start a design + build inquiry  →
Drawn detail carried through to built millwork and finished surface Design + Build
Pathway 01Direction
01

Design

Interior architecture, space planning, specifications, FF&E and visualisation — drawn and specified whether or not we build it.

  • Interior architecture
  • Space planning
  • Specifications + FF&E
  • Visualisation
Start a design inquiry  →
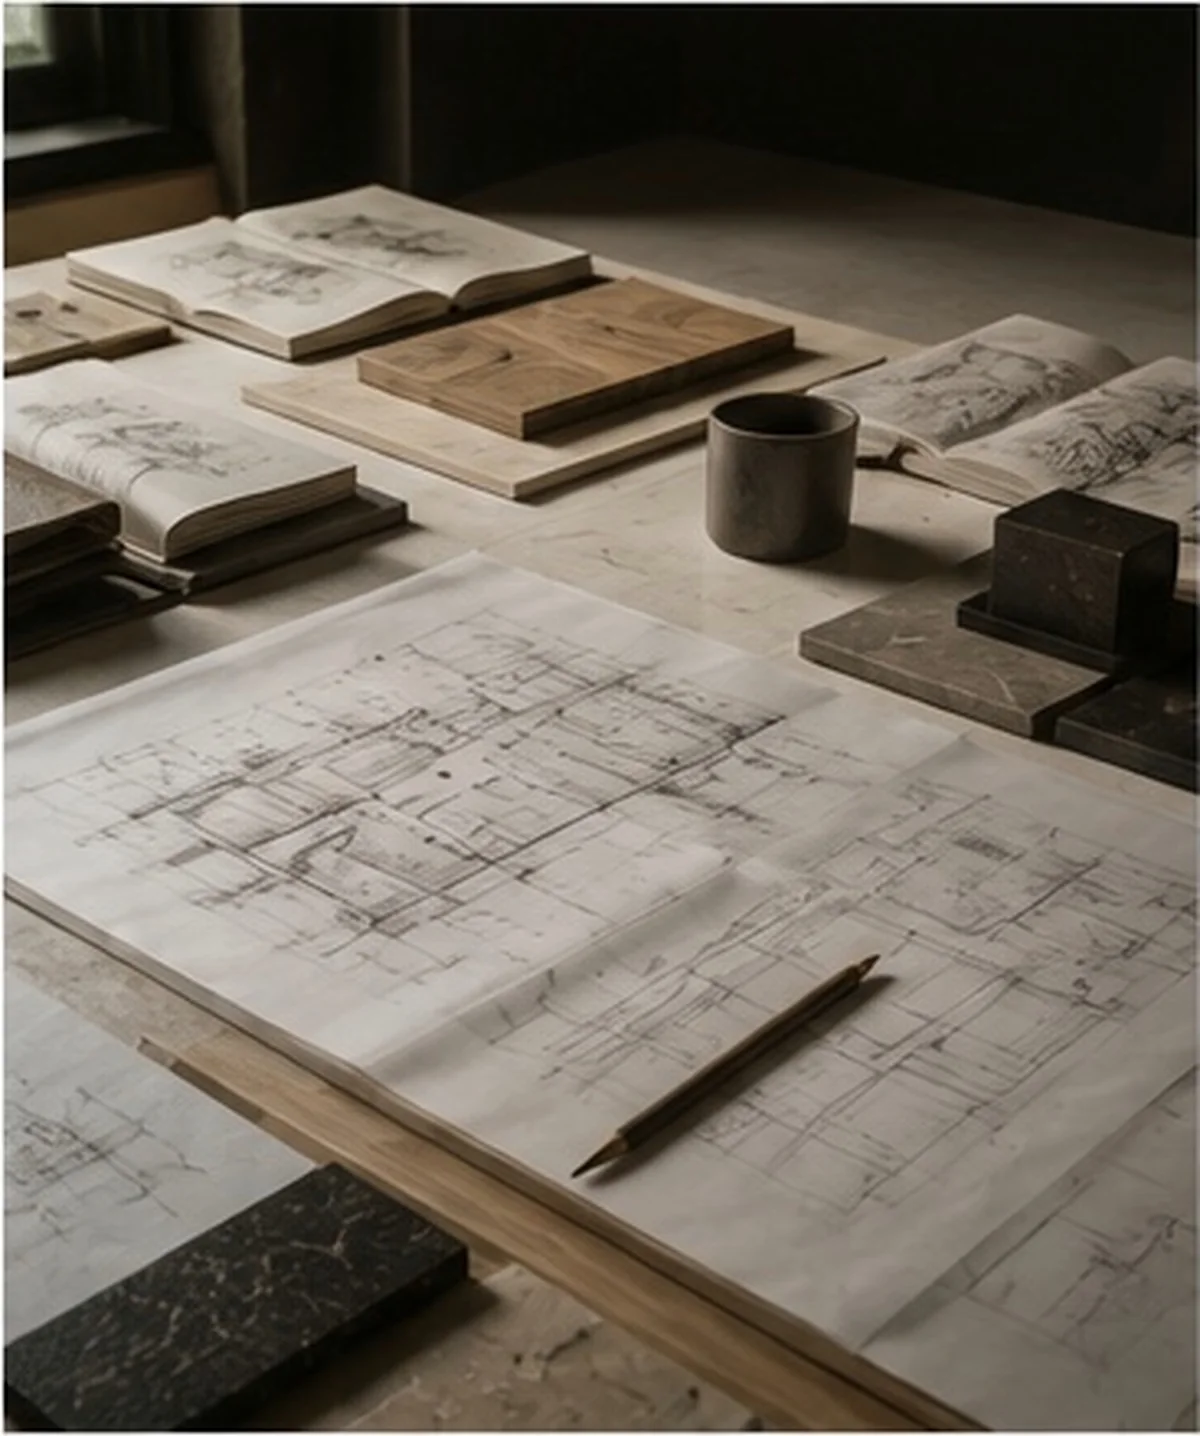
A hand-drawn plan and material references laid out on the studio table Design
Start the Conversation

Tell us about your project.

Fees are developed from scope, complexity, location, schedule and the disciplines required — and established in writing before work begins.

The more we know, the better we can guide you. This goes straight to our studio — we’ll be in touch to talk next steps.

Pathway
Please enter your name.
Enter a valid email.
Enter your phone.

Not sure which fits?

Start in Vision Studio — bring the unfinished thought, the property or the problem, and we’ll give it form and recommend the pathway.