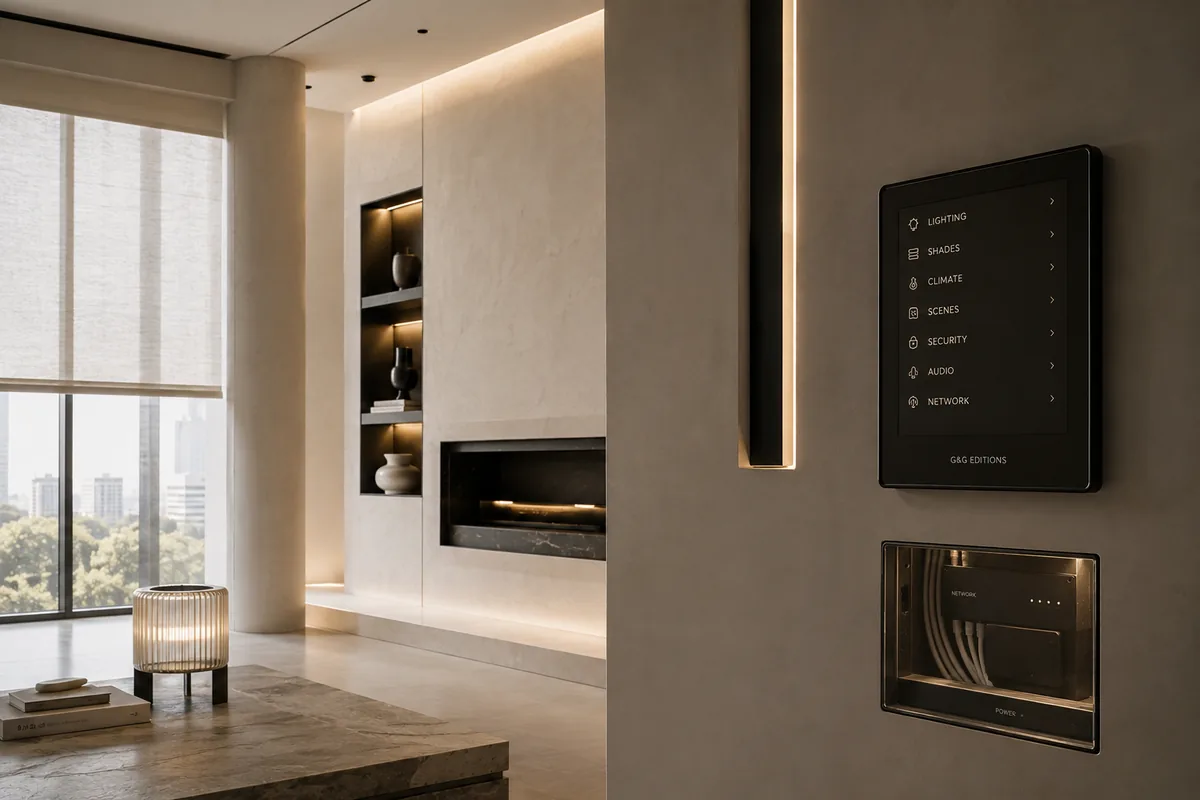
Integrated systems for living, working + building.
Lighting, climate, shading, security, access, water protection, entertainment and infrastructure designed as one connected environment — not a collection of devices added after construction. From a single residence to a commercial property, we coordinate the technology alongside the architecture from the beginning: concealing infrastructure, simplifying control, and letting the space respond to the people using it.
A scene is not an app. It is the building doing several considered things at once, because someone pressed one thing — or nothing at all.
Path lighting rises, shades settle to their evening line, climate leaves setback, the entry unlocks for a known arrival.
Task light at full render, glare-side shades track the sun, notifications hold at the door.
The table drops to candle-warm, the kitchen holds task level, music follows the room, everything else recedes.
Blackout shades run, lighting fades on a slow curve, the equipment wakes in order — one press.
Lighting rehearses occupancy, water supervises itself, cameras and sensors report by exception, not by noise.
Everything checks itself — doors, loads, leaks, temperatures — and dims to a floor the eye barely reads.
Architectural lighting, scene control, dimming, occupancy and daylight response, exterior lighting and scheduled operation.
Automated roller shades, drapery, privacy and blackout systems, solar and heat management, oversized glazing and concealed shade integration.
The shade itself — fabric, opacity, hem, pocket — is designed in Textile Studio. This page owns how it behaves.
HVAC controls, thermostats, zoning, humidity management and indoor-air-quality monitoring.
Cameras, intrusion detection, smart locks, gates, intercom, controlled entry and access management.
Leak detection, automatic water shutoff, freeze monitoring and critical-area sensors designed to identify problems before they become major losses.
Distributed audio, television, cinema, conference and presentation systems integrated into the architecture.
Structured wiring, Wi-Fi, network architecture, equipment racks, low-voltage infrastructure and connected-device planning.
Energy-use visibility, equipment monitoring, load management, scheduling and system alerts.
A unified environment connecting lighting, shading, climate, security, access, water protection and entertainment throughout the home.
Centralized control and monitoring for offices, hospitality, retail, wellness, worship, multifamily and other commercial environments.
Structured cabling to every position, access points planned against the floor plan, an equipment location with power, ventilation and room to be serviced — and spare pathways left for the thing that does not exist yet. Conduit, capacity and documentation mean the building can adapt without reopening a wall.
Every system leaves as drawings: lighting and control zones, shade power, equipment locations, low-voltage routes — coordinated with the millwork, the ceiling and the finishes before anything is installed.
Controls, sensors, tracks, wiring, equipment and interfaces are drawn alongside the millwork, ceilings, lighting and finishes, so the systems support the design instead of competing with it. Every system is specified around the architecture, the way the building is operated, and how much control the owner actually wants — from focused lighting or shading automation to full residential and commercial integration.
Discuss a project →