Skip to content
G&G Editions / 004

The Ridge Residence.

A closed, tile-floored kitchen opened up and rebuilt around a single quartzite island and a wall of white oak.

Edition
The Ridge
Location
Oklahoma
Type
Residential · Kitchen
Scope
Design + Build
Status
Complete
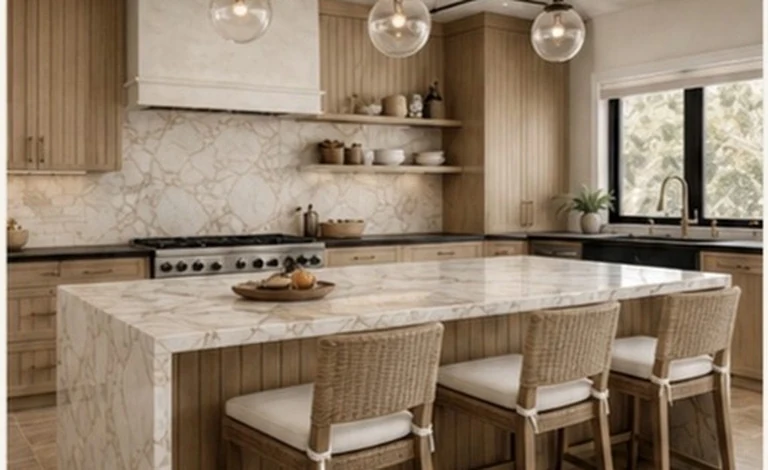
The finished Ridge kitchen: quartzite waterfall island, plaster hood, white oak cabinetry
The Turn
One room, two lifetimes.
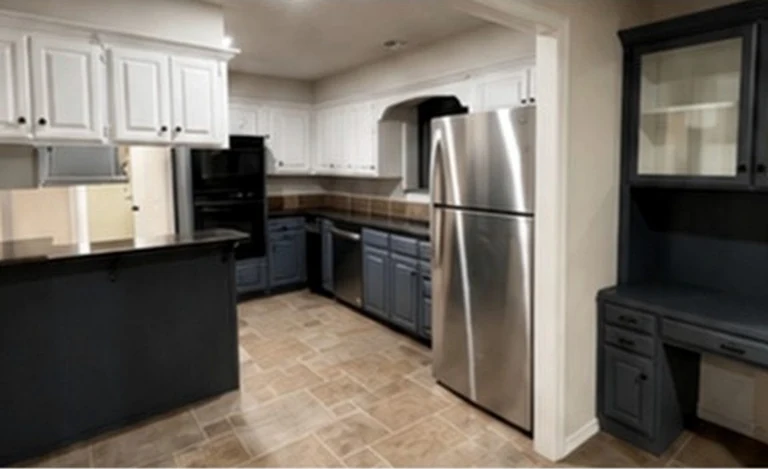
The Ridge kitchen as found: navy and white cabinetry, tile floor, peninsula The same room rebuilt in white oak around a quartzite island
01 — Existing
02 — Built
The Kitchen

Two cabinet colours, three appliance finishes, and nowhere to stand.

The room had been renovated before, in pieces: navy base cabinets against white uppers, a raised peninsula that walled off the cooking from everyone else, patterned tile underfoot, and appliances in whatever finish was current the year each one was replaced. We took it back to one room and one material palette — white oak beadboard on every face, a plaster hood centred on the range, black counters on the perimeter, and a single quartzite island with the veining carried down both ends.
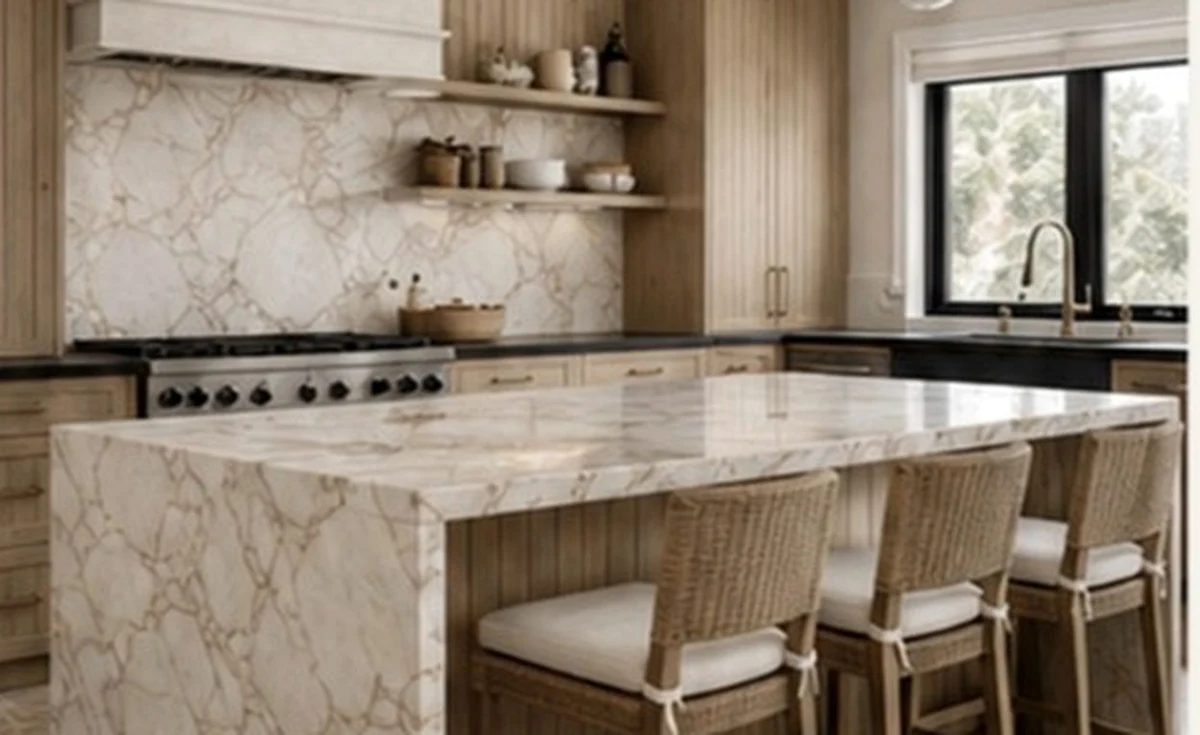
The finished range wall and island
Built — the range wall
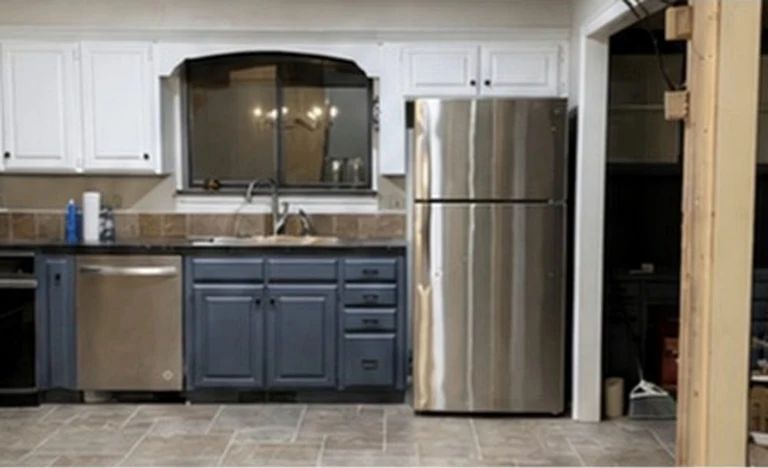
The kitchen as found, looking toward the sink and the arched pass-through
Existing — sink wall and pass-through
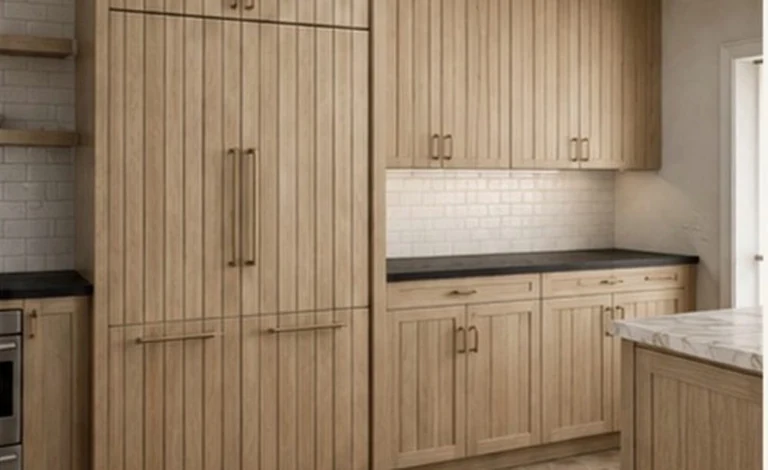
White oak pantry cabinetry with an integrated appliance garage
Built — pantry run
Material / 004
The palette this Edition is remembered by.
  1. 01White Oak
  2. 02Plaster
  3. 03Quartzite
  4. 04Blackened Counters
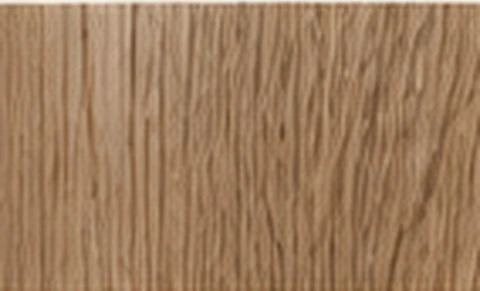
Material study — rift white oak
Material study — plaster
Material study — quartzite
Next

Bring us the room you keep walking past.

Tell us the space, the scope, and roughly when. We’ll come back with a pathway and a first sketch.

Begin an Edition All Editions  →